

Purpose-built accessible housing designed for independence, dignity, and quality of life.
As a registered NDIS builder, 120 Group specialises in the design and construction of Specialist Disability Accommodation (SDA) and accessible housing that meets the unique needs of NDIS participants. From fully accessible new builds to significant structural modifications, we deliver homes and living spaces that support independence, safety, and long-term wellbeing.
Our approach combines registered building expertise with a deep understanding of accessibility standards, NDIS design categories, and participant-centred outcomes. We work closely with participants, support coordinators, occupational therapists, and NDIA representatives to ensure every build meets funding requirements, design specifications, and the individual goals that matter most.
Specialist Disability Accommodation (SDA) refers to housing designed or modified for people with extreme functional impairment or very high support needs. SDA funding is available through the NDIS to help participants access housing with features such as improved physical access, better use of assistive technology, enhanced resilience, and increased safety.
As an NDIS registered builder, we deliver SDA housing across multiple design categories including Improved Liveability, Fully Accessible, Robust, and High Physical Support. Each build is designed to meet NDIA specifications while respecting the participant’s preferences, lifestyle, and support arrangements.
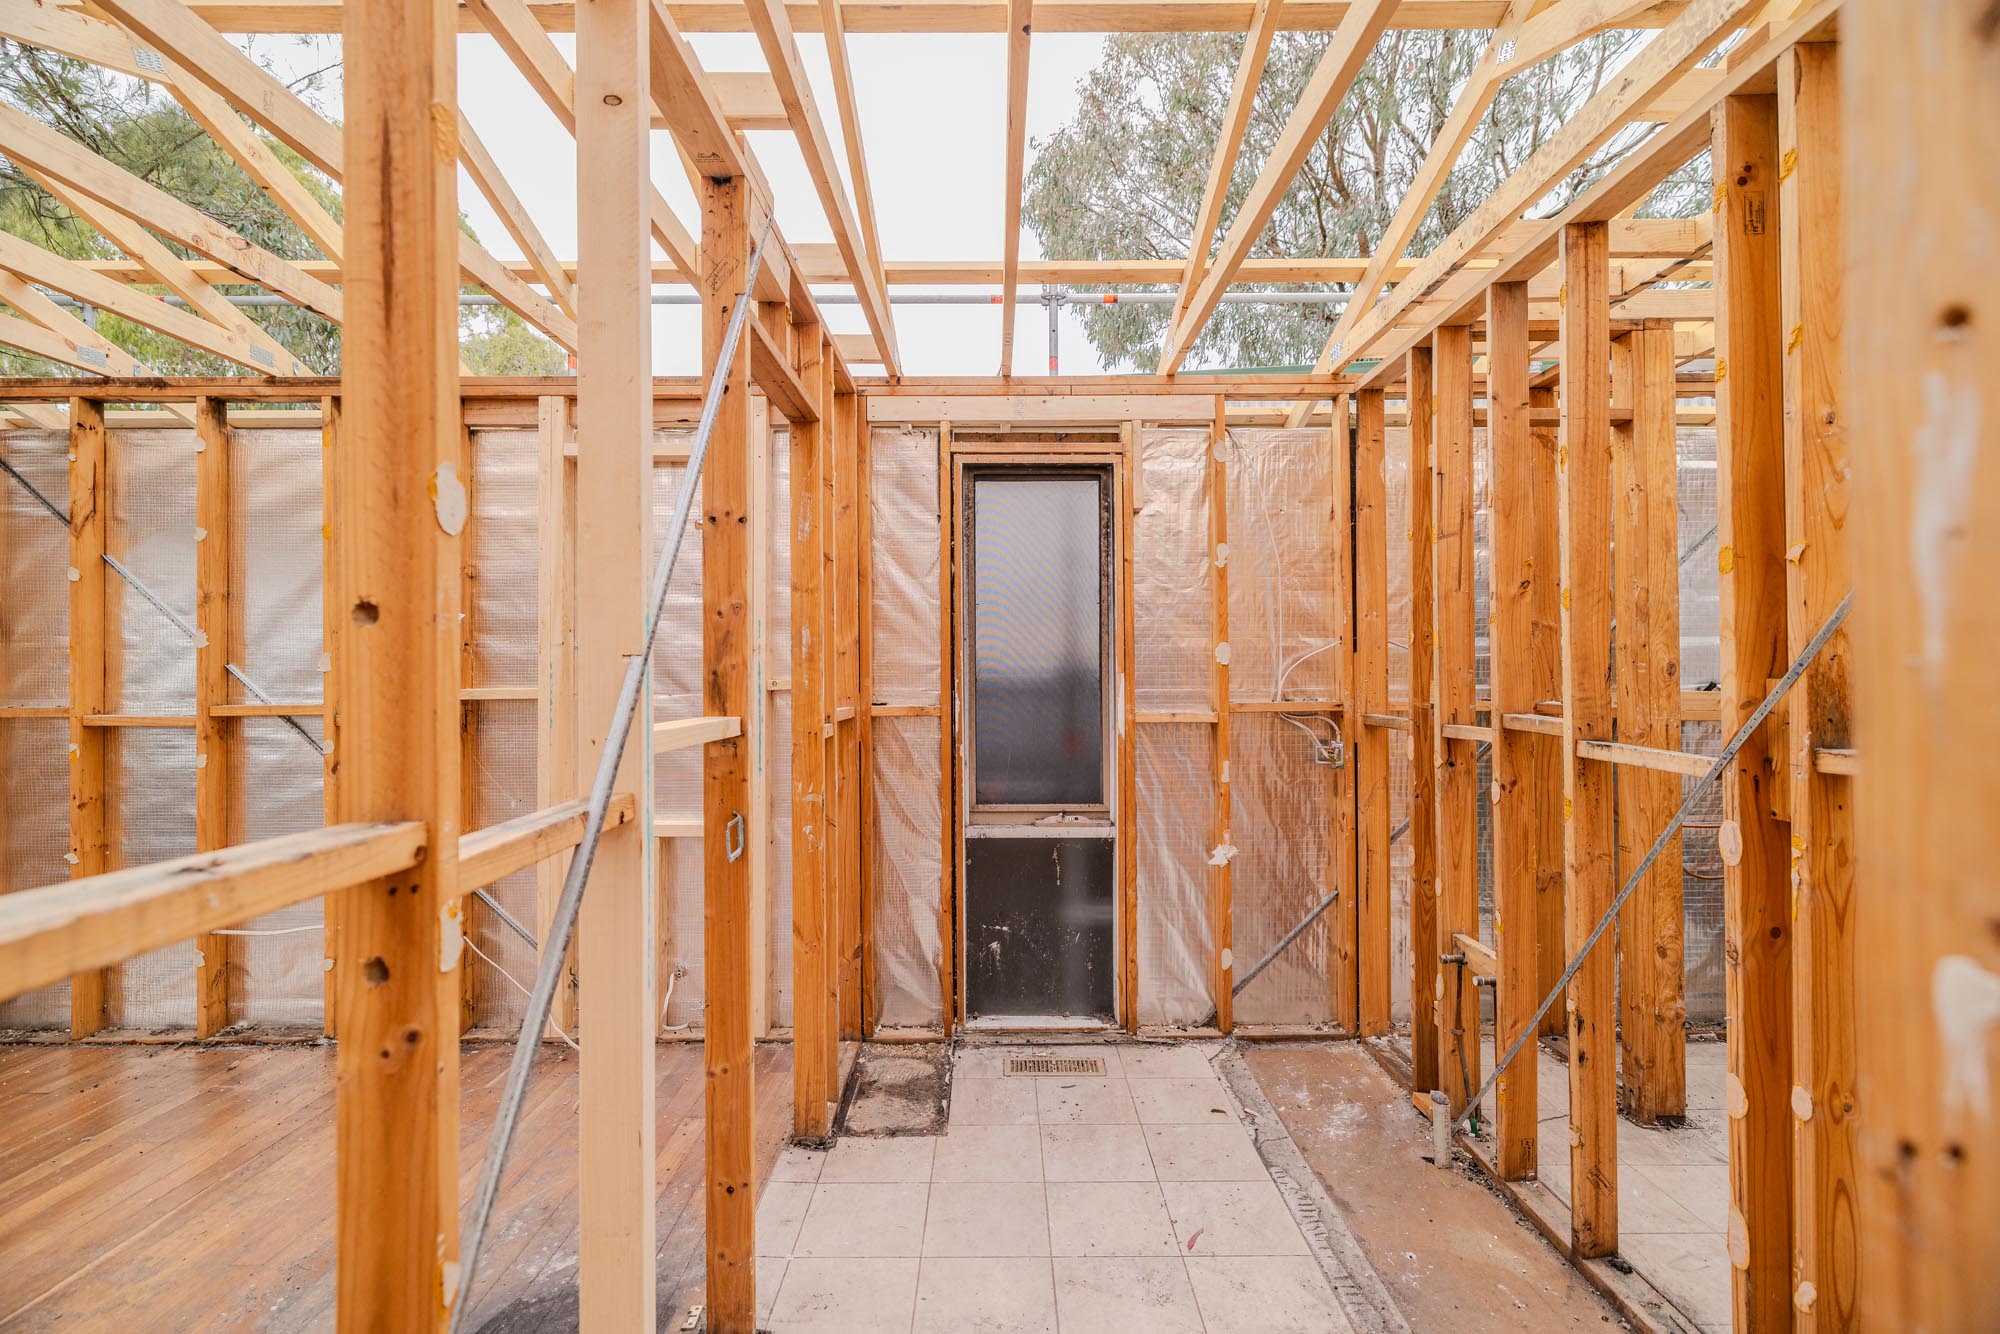
New SDA Builds

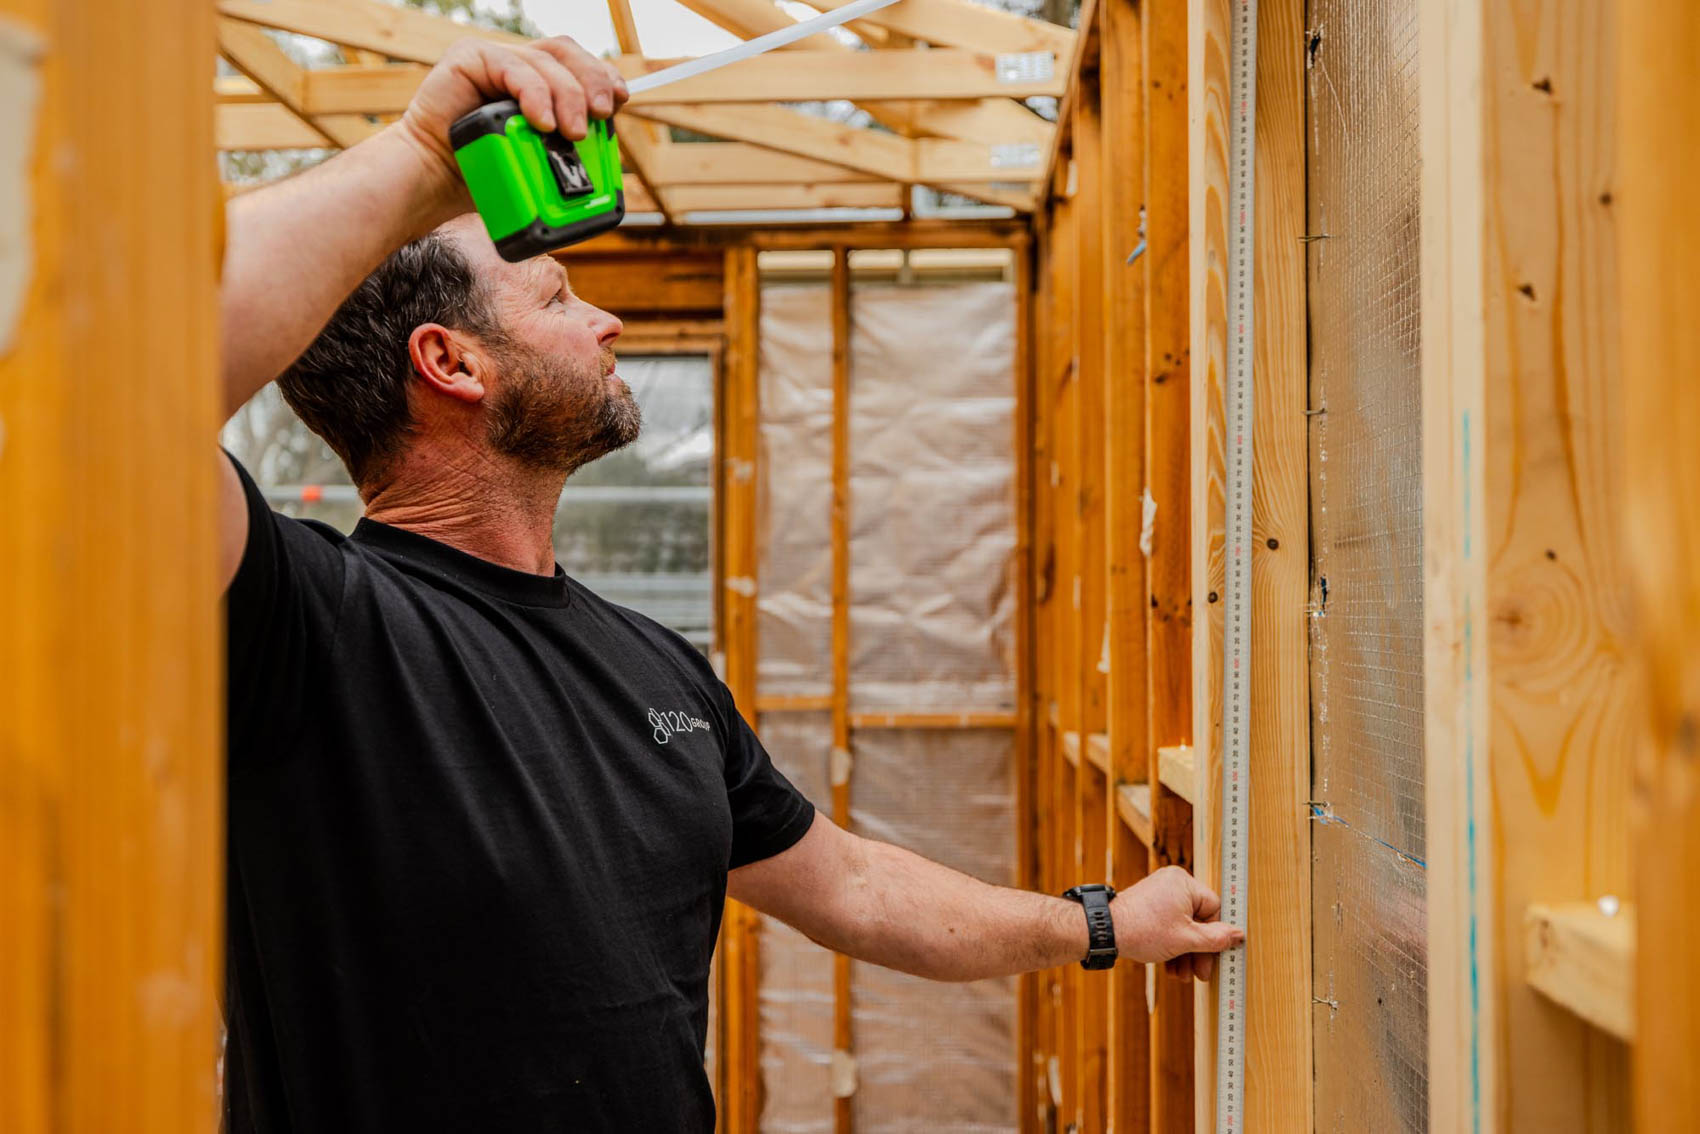
Major Accessible Modifications
Why Choose Us
Delivering NDIS building projects requires more than construction knowledge—it demands empathy, compliance expertise, and a commitment to person-centred outcomes. Our team includes registered builders, accessibility consultants, and NDIS specialists who understand both the technical and human side of accessible housing.
We manage the entire process from concept design through to NDIA certification and final handover. Every build is coordinated with transparency, documented thoroughly, and delivered with the quality and care that participants and their families deserve.
How we deliver NDIS building projects

Lorem ipsum dolor sit amet, consectetur adipiscing elit, sed do eiusmod tempor incididunt ut labore et dolore magna aliqua.
Testimonials
“120 Group built a home that truly supports my independence. They listened to my needs, worked closely with my OT, and delivered a space that feels safe, accessible, and genuinely mine.”
Our NDIS building projects are guided by the people who will live in them. We prioritise participant input, accessibility expertise, and construction quality to create homes that improve daily life in meaningful, lasting ways.
James Patterson
SDA Resident
Frequently asked questions (FAQs)
What can I expect during the building or renovation process?
How long does a project usually take?
Do I need council approval?
How disruptive will the work be in my home?
What warranties and guarantees do you provide?
How do you keep projects on budget?
What happens if something unexpected comes up during construction?
Do I Need to Pay for an Initial Site Assessment or Quote?
120 Group believes exceptional results are built on clear, transparent communication from the very beginning. Whether you’re planning a new build, managing an insurance claim, or considering renovation options, our experienced team is here to guide you through each stage with confidence and clarity.
To provide you with an accurate and comprehensive scope of works and costing, a qualified builder will attend your site and assess your project requirements, supported by our office team who will prepare all necessary documentation.
This service is offered at a fee of $220.00 + GST, reflecting the time, expertise, and care taken to ensure your proposal is thorough and tailored to your needs.
Should you choose to proceed with any works, this fee will be fully reimbursed or deducted from your final invoice, ensuring you receive full value as you move forward with your project.